1065 Hiawatha CT
1065 Hiawatha CT
1065 Hiawatha CT
1065 Hiawatha CT
1065 Hiawatha CT
1065 Hiawatha CT
1065 Hiawatha CT
1065 Hiawatha CT
1065 Hiawatha CT
1065 Hiawatha CT
1065 Hiawatha CT
1065 Hiawatha CT
1065 Hiawatha CT
1065 Hiawatha CT
1065 Hiawatha CT
1065 Hiawatha CT
1065 Hiawatha CT
1065 Hiawatha CT
1065 Hiawatha CT
1065 Hiawatha CT
1065 Hiawatha CT
1065 Hiawatha CT
1065 Hiawatha CT
1065 Hiawatha CT
1065 Hiawatha CT
1065 Hiawatha CT
1065 Hiawatha CT
1065 Hiawatha CT
1065 Hiawatha CT
1065 Hiawatha CT
1065 Hiawatha CT
1065 Hiawatha CT
1065 Hiawatha CT
1065 Hiawatha CT
1065 Hiawatha CT
1065 Hiawatha CT
1065 Hiawatha CT
1065 Hiawatha CT
1065 Hiawatha CT
1065 Hiawatha CT
1065 Hiawatha CT
1065 Hiawatha CT
1065 Hiawatha CT
1065 Hiawatha CT
1065 Hiawatha CT
1065 Hiawatha CT
1065 Hiawatha CT
1065 Hiawatha CT
1065 Hiawatha CT
1065 Hiawatha CT
1065 Hiawatha CT
1065 Hiawatha CT
1065 Hiawatha CT
1065 Hiawatha CT
1065 Hiawatha CT
1065 Hiawatha CT
1065 Hiawatha CT
1065 Hiawatha CT
1065 Hiawatha CT
1065 Hiawatha CT
1065 Hiawatha CT
1065 Hiawatha CT
1065 Hiawatha CT
1065 Hiawatha CT
1065 Hiawatha CT
1065 Hiawatha CT
1065 Hiawatha CT
1065 Hiawatha CT
1065 Hiawatha CT
1065 Hiawatha CT
1065 Hiawatha CT
1065 Hiawatha CT
SEE ALL PHOTOS
1065 Hiawatha CT
1065 Hiawatha CT
1065 Hiawatha CT
1065 Hiawatha CT
1065 Hiawatha CT
1065 Hiawatha CT
1065 Hiawatha CT
1065 Hiawatha CT
1065 Hiawatha CT
1065 Hiawatha CT
1065 Hiawatha CT
1065 Hiawatha CT
1065 Hiawatha CT
1065 Hiawatha CT
1065 Hiawatha CT
1065 Hiawatha CT
1065 Hiawatha CT
1065 Hiawatha CT
1065 Hiawatha CT
1065 Hiawatha CT
1065 Hiawatha CT
1065 Hiawatha CT
1065 Hiawatha CT
1065 Hiawatha CT
1065 Hiawatha CT
1065 Hiawatha CT
1065 Hiawatha CT
1065 Hiawatha CT
1065 Hiawatha CT
1065 Hiawatha CT
1065 Hiawatha CT
1065 Hiawatha CT
1065 Hiawatha CT
1065 Hiawatha CT
1065 Hiawatha CT
1065 Hiawatha CT
1065 Hiawatha CT
1065 Hiawatha CT
1065 Hiawatha CT
1065 Hiawatha CT
1065 Hiawatha CT
1065 Hiawatha CT
1065 Hiawatha CT
1065 Hiawatha CT
1065 Hiawatha CT
1065 Hiawatha CT
1065 Hiawatha CT
1065 Hiawatha CT
1065 Hiawatha CT
1065 Hiawatha CT
1065 Hiawatha CT
1065 Hiawatha CT
1065 Hiawatha CT
1065 Hiawatha CT
1065 Hiawatha CT
1065 Hiawatha CT
1065 Hiawatha CT
1065 Hiawatha CT
1065 Hiawatha CT
1065 Hiawatha CT
1065 Hiawatha CT
1065 Hiawatha CT
1065 Hiawatha CT
1065 Hiawatha CT
1065 Hiawatha CT
1065 Hiawatha CT
1065 Hiawatha CT
1065 Hiawatha CT
1065 Hiawatha CT
1065 Hiawatha CT
1065 Hiawatha CT
1065 Hiawatha CT
Listed by Legacy Real Estate & Associates, Annie Culbertson, Debbie Rossetto Listing Contact: 408-707-0340
For Sale

1065 Hiawatha CT

1065 Hiawatha CT, Fremont, CA 94539

$3,498,888
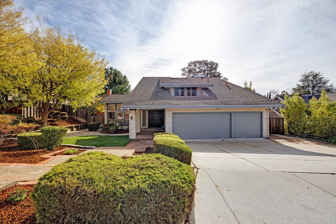
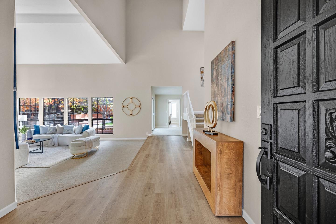
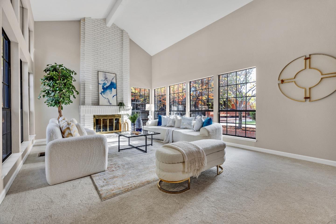
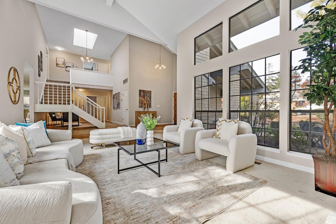
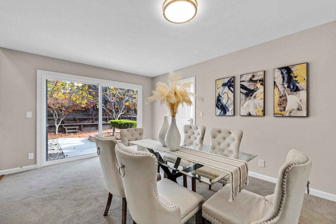
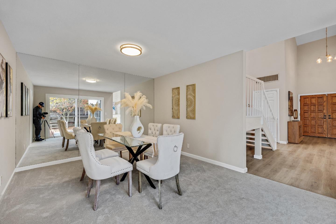
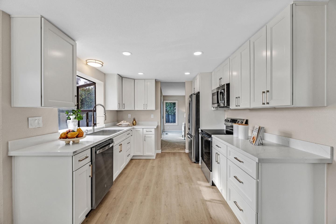
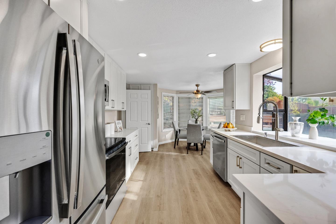
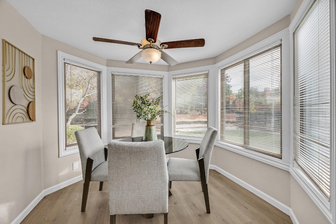
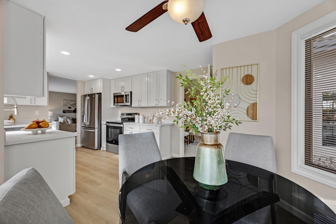
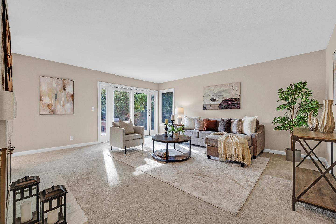
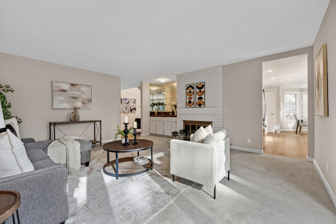
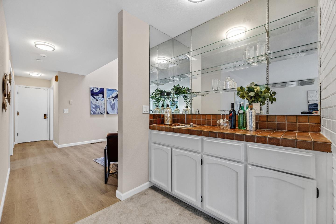
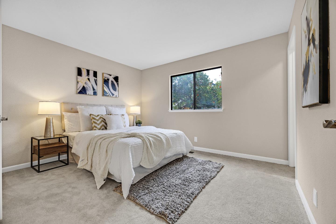
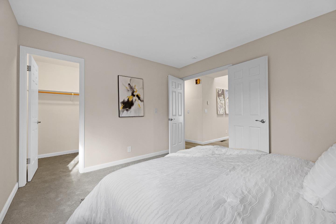
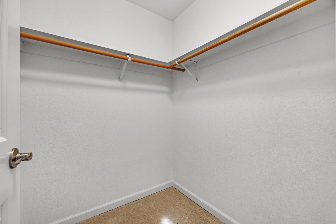
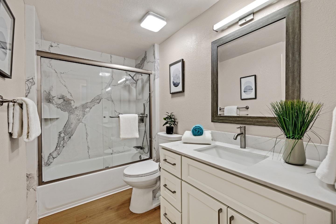
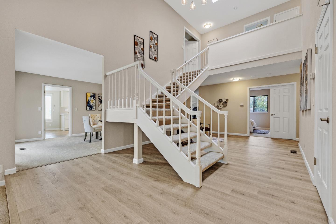
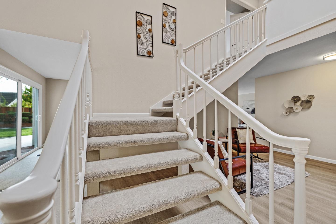
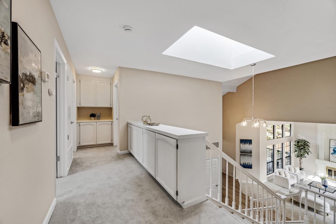
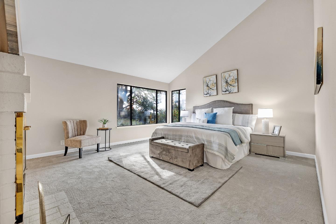
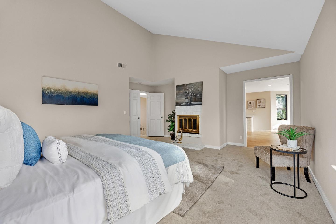
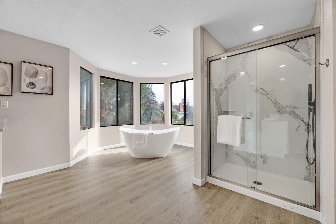
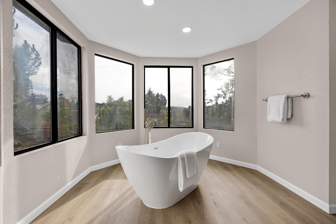
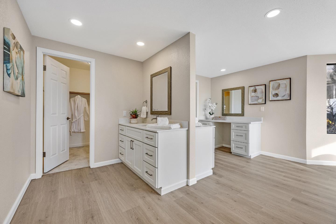
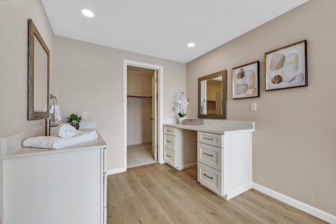
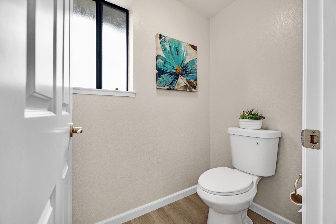
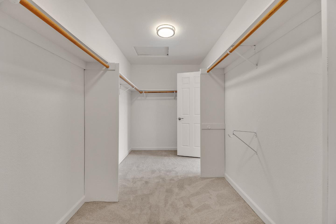
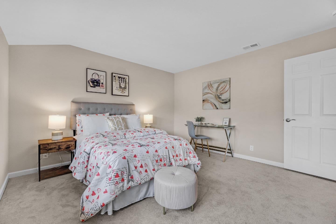
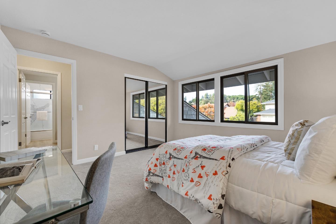
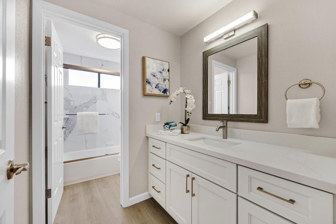
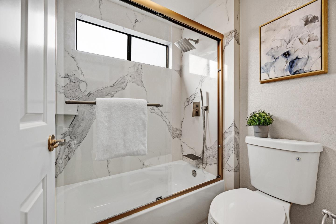
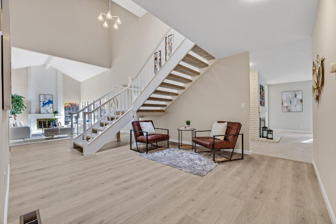
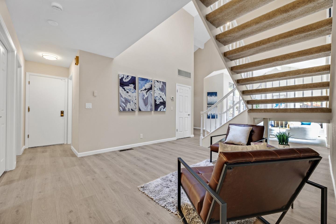
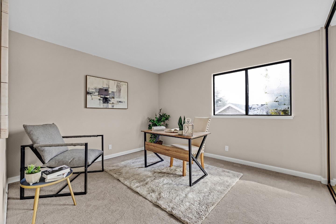
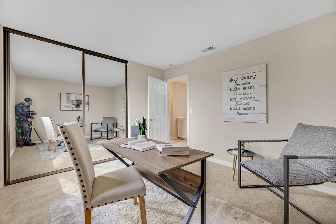
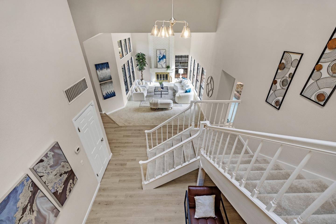
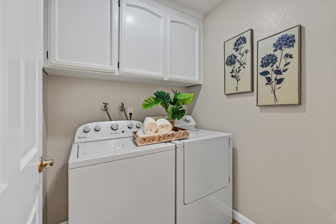
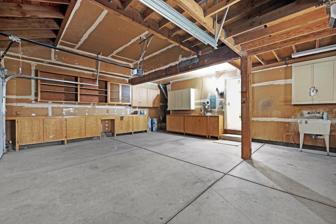
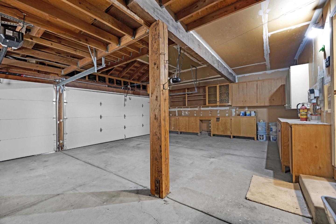
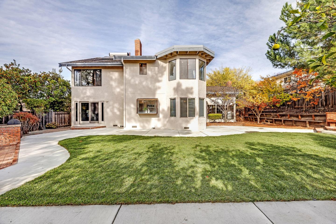
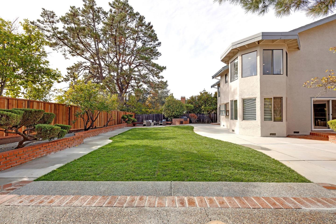
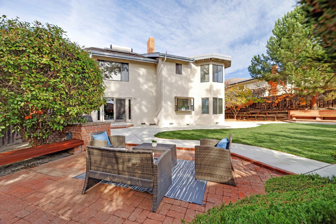
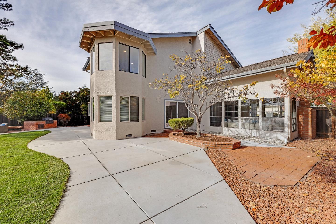
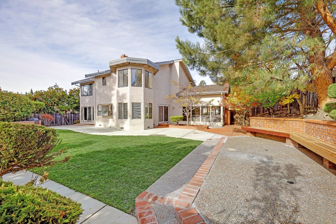
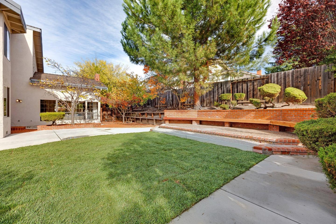
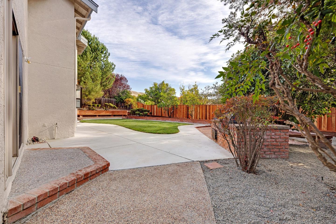
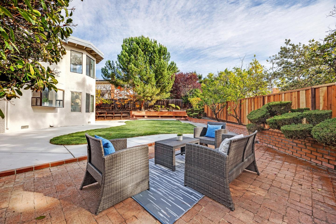
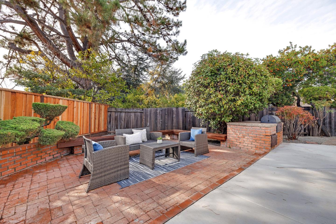
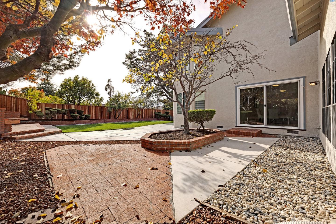
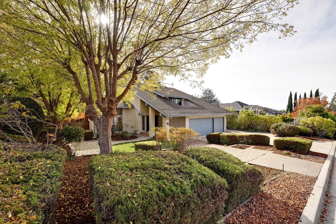
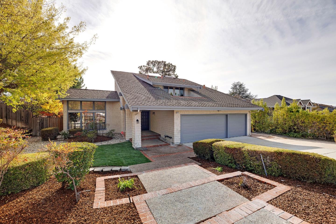
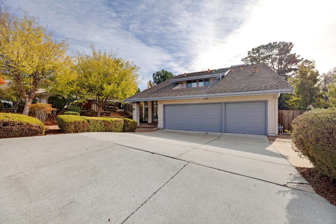
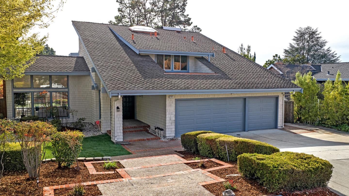
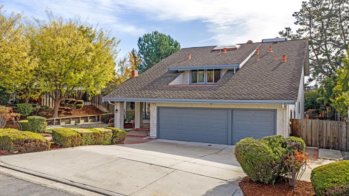
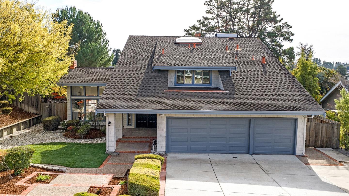
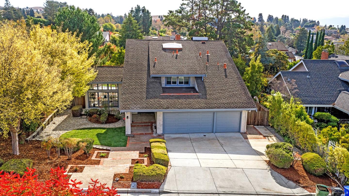
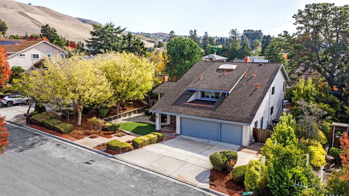
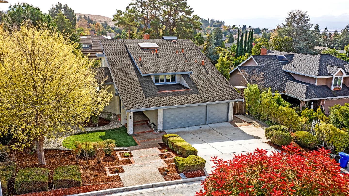
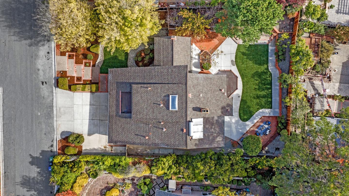
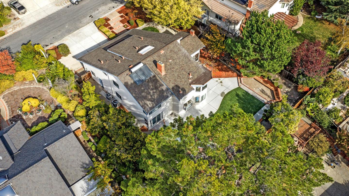
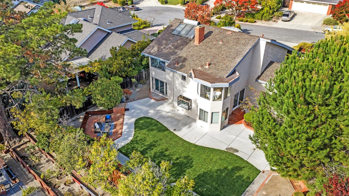
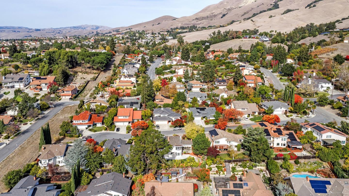
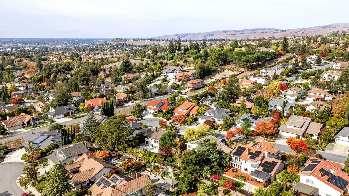
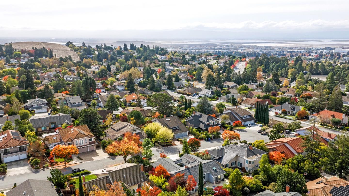
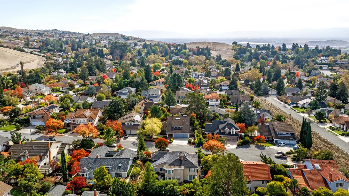
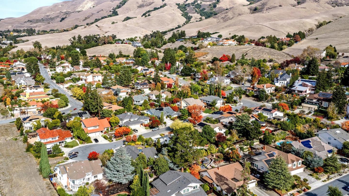
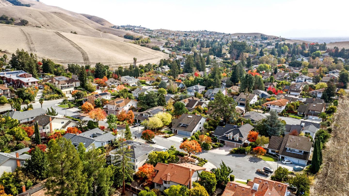
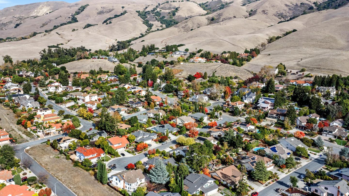
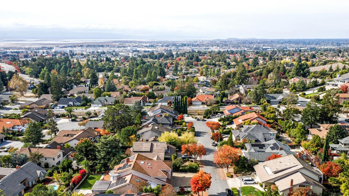
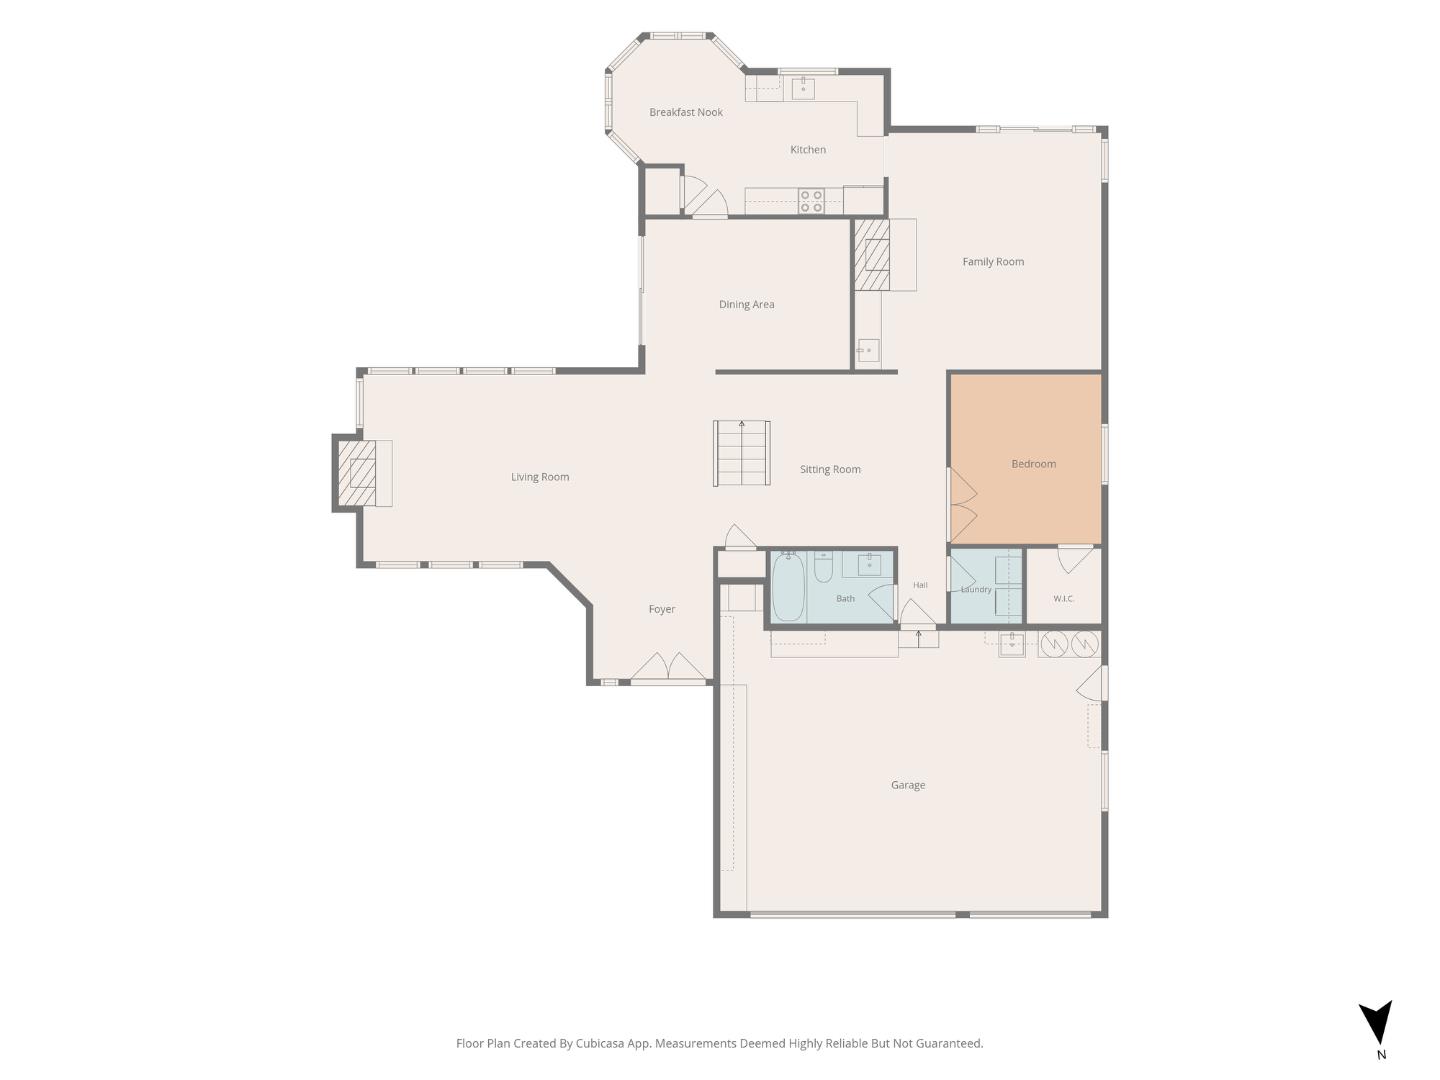
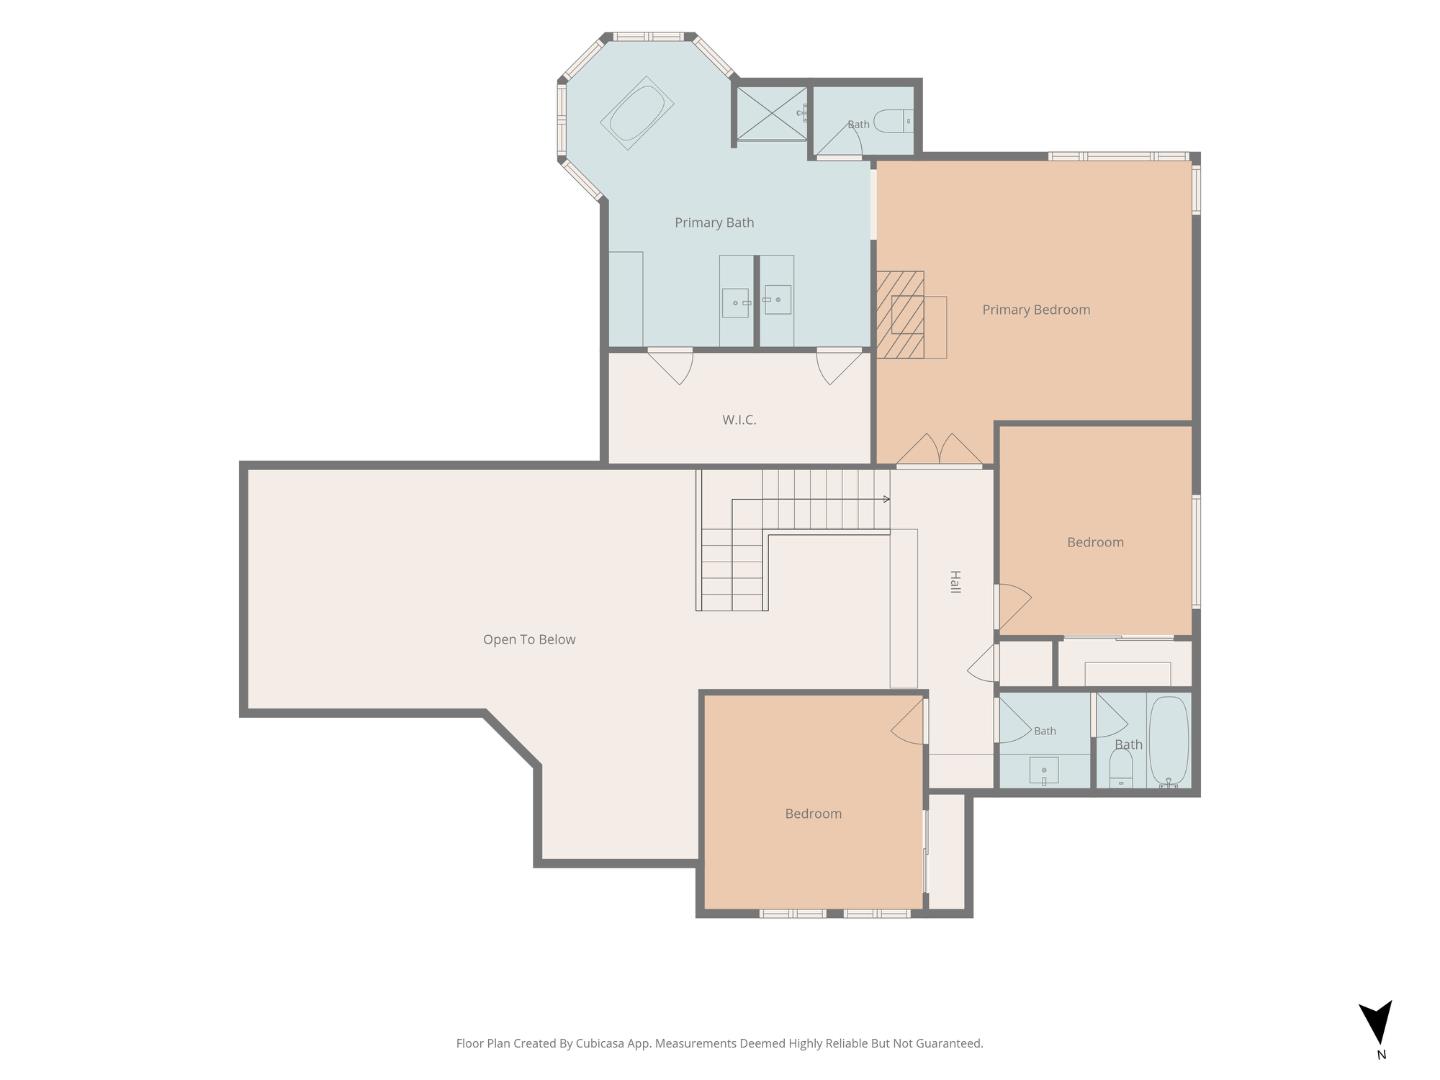
FREMONT'S FINEST! SPECTACULAR TWO-STORY FLOORPLAN FEATURING* DOUBLE FRONT DOOR, NEW LVP FLOORING, NEW CUSTOM INTERIOR PAINT, NEW PLUSH CARPET/PAD, REMODELED KITCHEN, QUARTZ COUNTERTOPS, DESIGNER CABINETS, NEW STAINLESS-STEEL APPLIANCES, DISHWASHER, REFRIGERATOR, FREE-STANDING ELECTRIC RANGE/OVEN, BUILT-IN MICROWAVE, RECESSED LIGHTING, SPACIOUS BREAKFAST NOOK, FORMAL LIVING & DINING ROOMS, SEPARATE FAMILY ROOM, WET BAR, SLIDERS LEADING TO BACKYARD, WOOD BURNING FIREPLACES IN LIVING & FAMILY ROOMS, UPDATED BATHROOMS, NEW QUARTZ VANITIES, TUB/SHOWERS WITH QUARTZ SURROUND, SPACIOUS PRIMARY BEDROOM, FIREPLACE WITH BRICK SURROUND, LARGE WALK-IN CLOSET, PRIMARY BATH WITH SEPARATE SINGLE SINK QUARTZ VANITIES, NEW STALL SHOWER, NEW FREE-STANDING TUB, LVP FLOORING, INSIDE LAUNDRY ROOM, WASHER/DRYER, COMPOSITION SHINGLE ROOF, NEW CUSTOM EXTERIOR PAINT, ATTACHED THREE-CAR GARAGE, NEW ROLL-UP DOORS & OPENERS, PRISTINE LANDSCAPE, NEW SOD, AUTOMATIC SPRINKLERS, DECORATIVE PLANTS, MATURE TREES & BUSHES, BUILT-IN BENCH SEATING. CONVENIENT LOCATION, CLOSE TO PARKS, SCHOOLS AND SHOPPING, EASY ACCESS TO FREEWAYS, EXCELLENT COURT LOCATION! MUST SEE!

4
beds

3
baths

3,034 Sq.Ft. LIVING AREA

10,454 Sq.Ft. lot

Annie Culbertson

Annie Culbertson

Debbie Rossetto

Debbie Rossetto

Features & Amenities

Interior

  • total bedrooms4
  • Total bathrooms3
  • full bathrooms3
  • Laundry room Inside
  • Flooring Carpet, Vinyl Linoleum
  • Fireplace Family Room, Living Room, Primary Bedroom
  • APPLIANCES Dishwasher, Garbage Disposal, Microwave, Oven Range Electric, Refrigerator, Washer Dryer
  • other interior Features Vaulted Ceiling, Wet Bar, Open Beam Ceiling, Walkin Closet

Area & Lot

  • Status For Sale
  • Living Area3,034 Sq.Ft.
  • Total Area3,034 Sq.Ft.
  • Lot Area10,454 Sq.Ft.
  • MLS® IDML82067341
  • TypeResidential
  • YEAR BUILT1980
  • NeighborhoodAlameda County
  • Elementary SchoolFredEWeibelElementary
  • Middle SchoolJohnMHornerJuniorHigh
  • High SchoolIrvingtonHigh
  • School DistrictFremontUnified

Exterior

  • Garage Space3.0
  • water SourcePublic
  • utilitiesPublic Utilities, Water Public
  • PoolNone
  • roofComposition
  • parkingAttached Garage, Gate Door Opener
  • HEAT TYPEForced Air
  • AIR CONDITIONINGCentral Forced Air
  • sewerPublic Sewer
  • SubstructureConcrete Perimeter

Financial

  • Sales Price$3,498,888
  • Zoning .
image

Schedule a Showing

We would love to show you our beautiful property. Please select your preferred date and time below. An agent will be in touch shortly to confirm your appointment.

Schedule a Showing

We would love to show you our beautiful property. Please select your preferred date and time below. An agent will be in touch shortly to confirm your appointment.

Thank you for your interest in 1065 Hiawatha CT, Fremont, CA 94539. We are reviewing your request and will be in touch shortly!

Mortgage Calculator

Estimate your monthly mortgage payment, including the principal and interest, property taxes, and HOA. Adjust the values to generate a more accurate rate.

All estimates are provided for informational purposes only. Actual amounts may vary.
$0,000 Your Payment 20 15 65
$0,000 Your Payment

Alameda County

Explore

Let’s Get Started

From your first consultation to closing day, our team stands with you. We combine local insight and a full-service approach to make real estate rewarding.

Follow Us on Instagram