Leave a Message

Thank you for your message. I will be in touch with you shortly.

1832 Shenandoah AVE
1832 Shenandoah AVE
1832 Shenandoah AVE
1832 Shenandoah AVE
1832 Shenandoah AVE
1832 Shenandoah AVE
1832 Shenandoah AVE
1832 Shenandoah AVE
1832 Shenandoah AVE
1832 Shenandoah AVE
1832 Shenandoah AVE
1832 Shenandoah AVE
1832 Shenandoah AVE
1832 Shenandoah AVE
1832 Shenandoah AVE
1832 Shenandoah AVE
1832 Shenandoah AVE
1832 Shenandoah AVE
1832 Shenandoah AVE
1832 Shenandoah AVE
1832 Shenandoah AVE
1832 Shenandoah AVE
1832 Shenandoah AVE
1832 Shenandoah AVE
1832 Shenandoah AVE
SEE ALL PHOTOS
1832 Shenandoah AVE
1832 Shenandoah AVE
1832 Shenandoah AVE
1832 Shenandoah AVE
1832 Shenandoah AVE
1832 Shenandoah AVE
1832 Shenandoah AVE
1832 Shenandoah AVE
1832 Shenandoah AVE
1832 Shenandoah AVE
1832 Shenandoah AVE
1832 Shenandoah AVE
1832 Shenandoah AVE
1832 Shenandoah AVE
1832 Shenandoah AVE
1832 Shenandoah AVE
1832 Shenandoah AVE
1832 Shenandoah AVE
1832 Shenandoah AVE
1832 Shenandoah AVE
1832 Shenandoah AVE
1832 Shenandoah AVE
1832 Shenandoah AVE
1832 Shenandoah AVE
1832 Shenandoah AVE
Listed by Legacy Real Estate & Associates, Annie Culbertson, Debbie Rossetto Listing Contact: 408-707-0340
Sold

1832 Shenandoah AVE

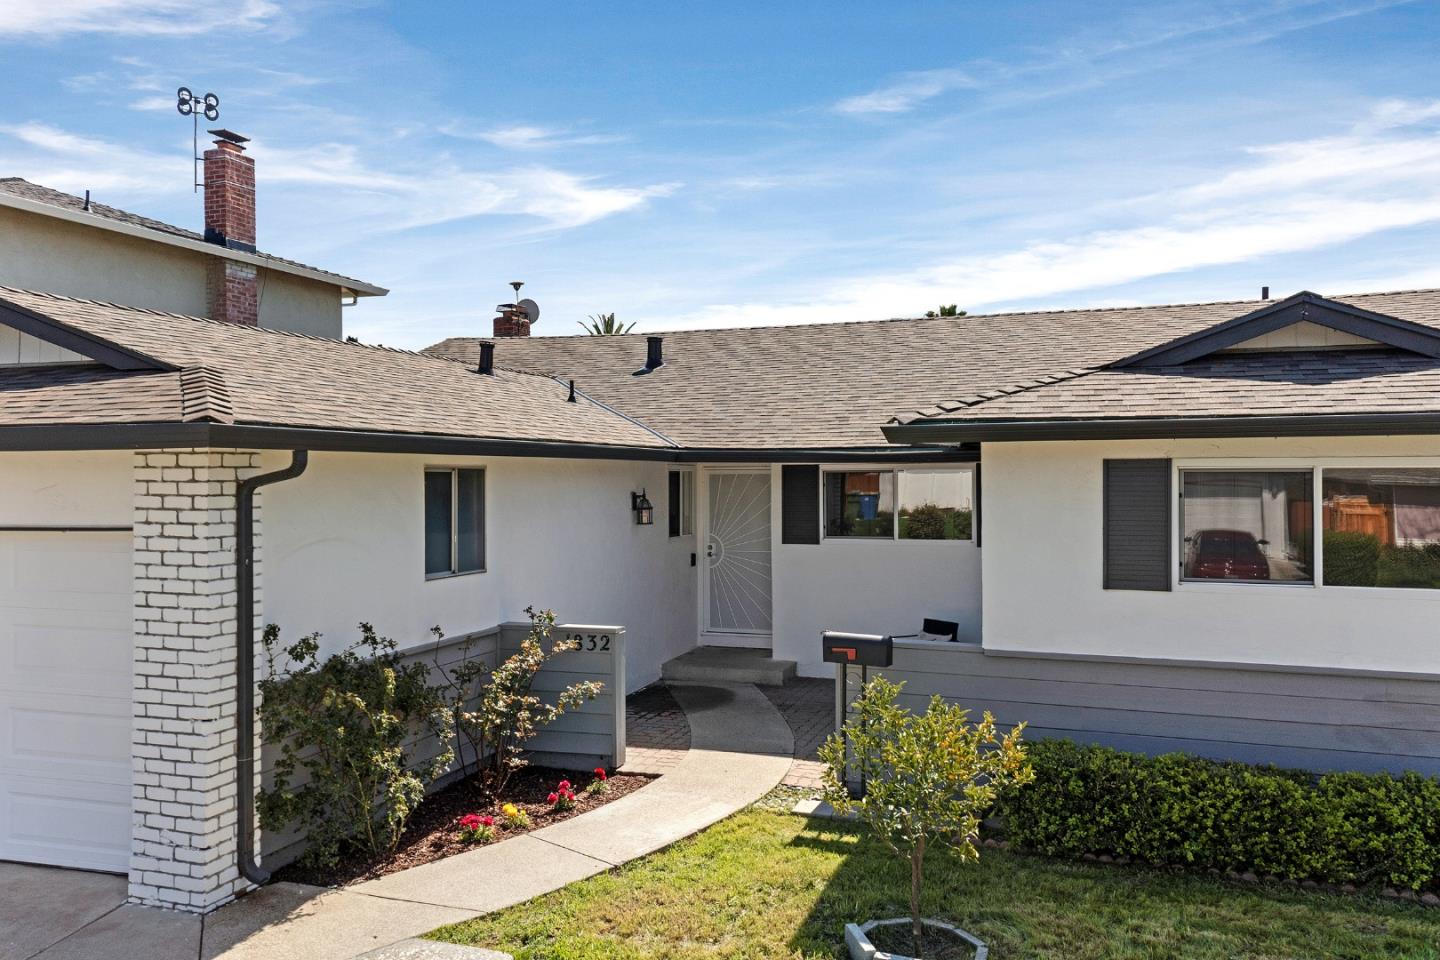
1832 Shenandoah AVE, Milpitas, CA 95035

$1,925,000
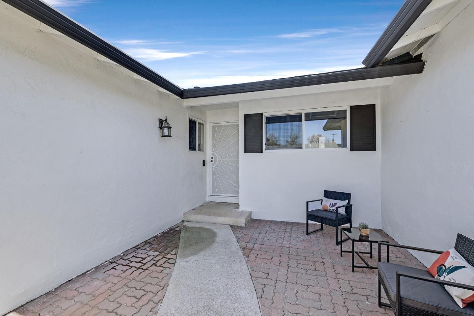
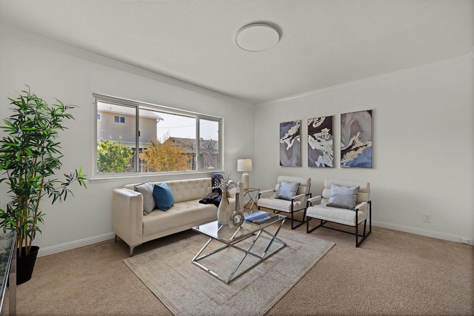
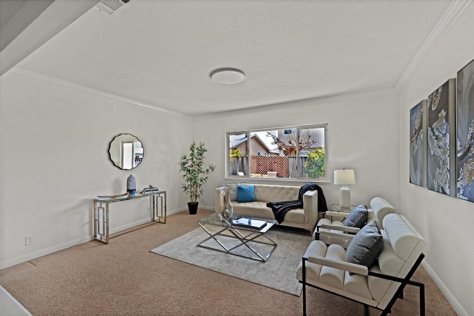
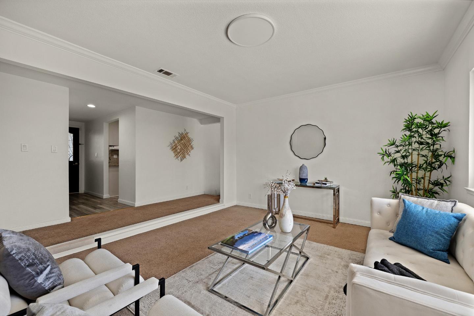
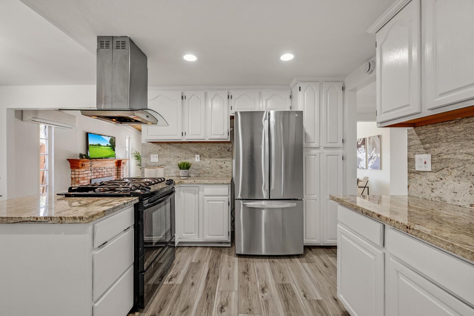
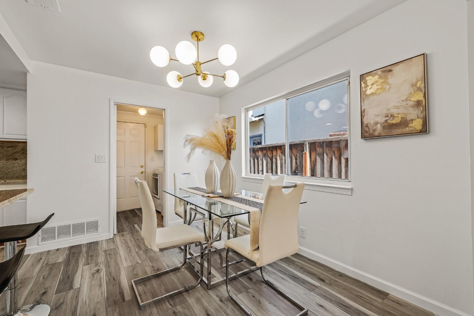
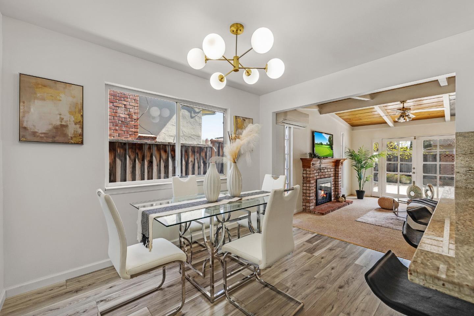
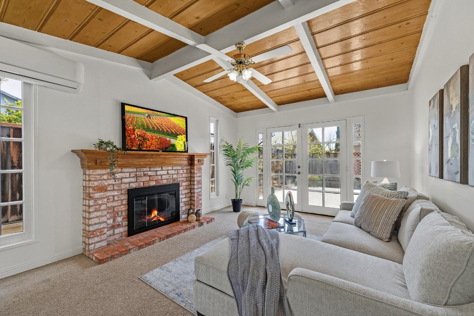
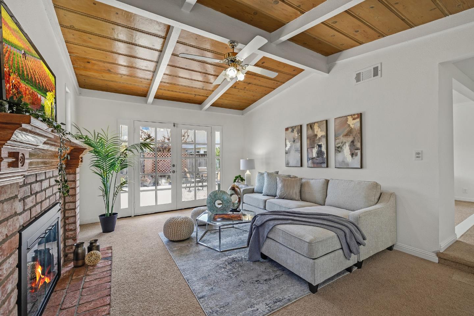
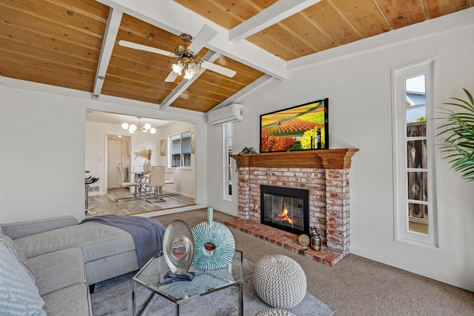
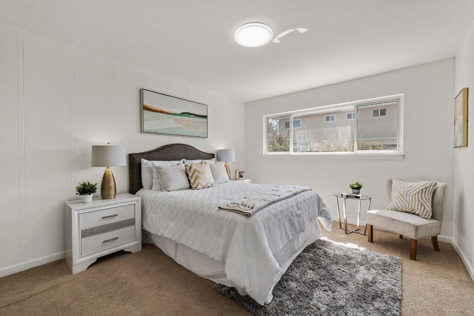
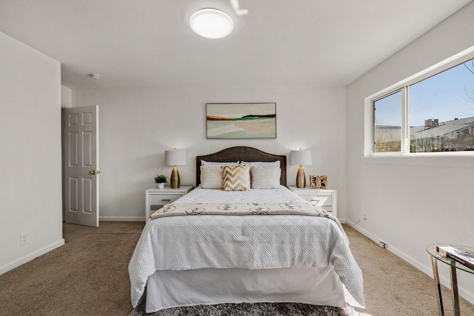
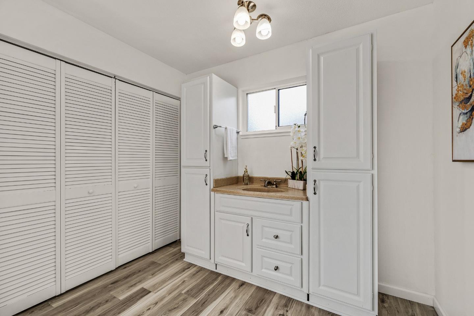
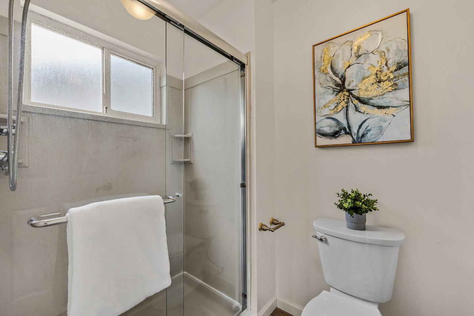
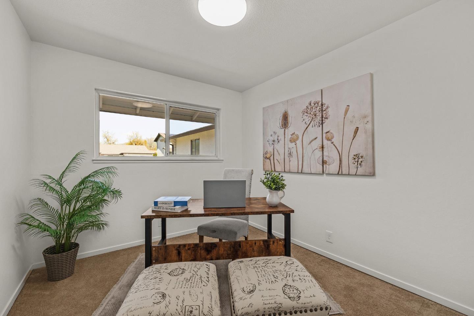
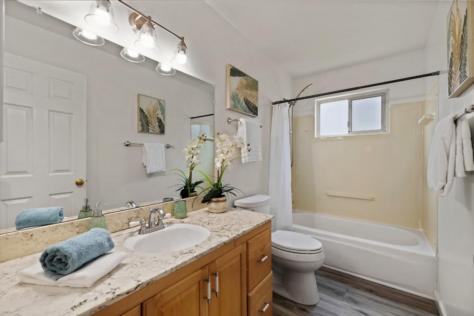
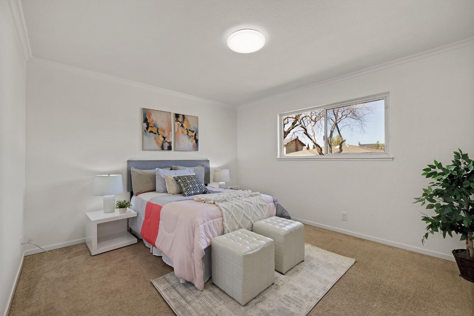
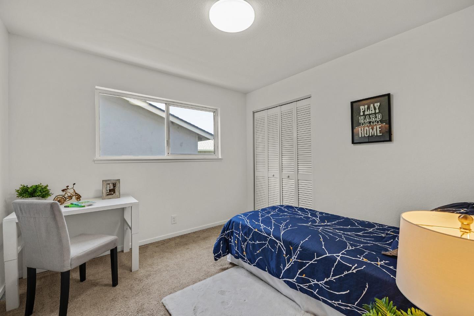
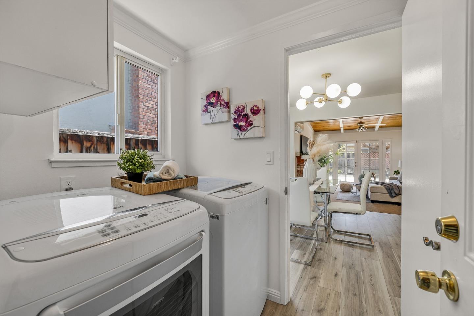
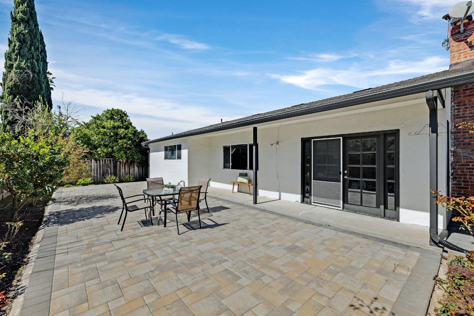
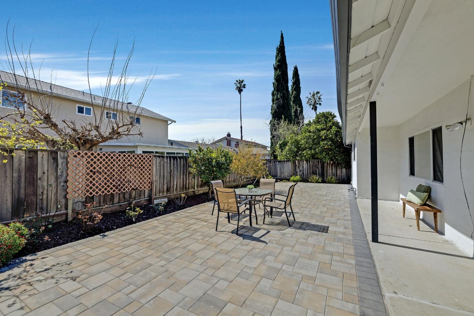
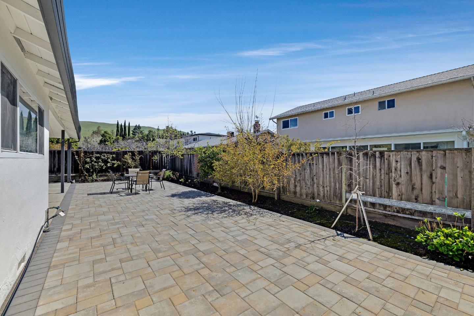
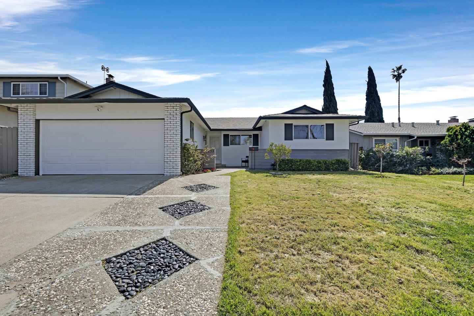
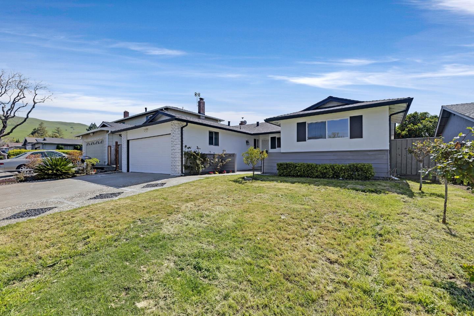
MAGNIFICENT MILPITAS GEM! THIS SPECTACULAR SINGLE STORY PARKTOWN FEATURES FRONT DOOR WITH ETCHED GLASS, NEW CUSTOM INTERIOR PAINT, NEW LVP FLOORING* UPDATED KITCHEN, GRANITE COUNTERTOPS AND BACKSPLASH, RECESSED LIGHTING, FRESHLY PAINTED CABINETS* FREESTANDING GAS RANGE/OVEN, HOOD, BREAKFAST BAR & DINING AREA, FORMAL LIVING ROOM WITH LARGE WINDOWS* SEPARATE FAMILY ROOM, FIREPLACE WITH BRICK HEARTH, WOOD MANTLE* VAULTED OPEN-WOOD BEAM CEILING, CEILING FAN, FRENCH DOORS LEADING TO PEACEFUL BACKYARD, SPACIOUS PRIMARY SUITE WITH HIS/HERS CLOSETS* PRIMARY BATH WITH EXTRA STORAGE, HALL BATH WITH UPDATED VANITY* NEW MEDICINE CABINET, UPDATED FIXTURES, LAUNDRY ROOM WITH PLENTIFUL STORAGE, ATTACHED 2-CAR GARAGE* BACKYARD WITH STONE PAVER PATIO, THIS IDEAL LOCATION IS CLOSE TO SCHOOLS, PARKS AND SHOPPING* EASY ACCESS TO FREEWAYS, TOP NOTCH SINNOTT ELEMENTARY, MOUNTAIN VIEWS, DON'T MISS IT!

4
beds

2
baths

1,737 Sq.Ft. LIVING AREA

5,700 Sq.Ft. lot

Annie Culbertson

Annie Culbertson

Features & Amenities

Interior

  • total bedrooms4
  • Total bathrooms2
  • full bathrooms2
  • Laundry room Inside
  • Flooring Carpet, Vinyl Linoleum
  • Fireplace Family Room, Wood Burning
  • APPLIANCES Dishwasher, Garbage Disposal, Hood Over Range, Oven Range Gas, Refrigerator, Washer Dryer
  • other interior Features Open Beam Ceiling

Area & Lot

  • Status Sold
  • Date Sold May 2, 2025
  • Living Area1,737 Sq.Ft.
  • Total Area1,737 Sq.Ft.
  • Lot Area5,700 Sq.Ft.
  • MLS® IDML81999014
  • TypeResidential
  • YEAR BUILT1966
  • View DescriptionMountains
  • Elementary SchoolJohnSinnottElementary
  • Middle SchoolRanchoMilpitasJuniorHigh
  • High SchoolMilpitasHigh
  • School DistrictMilpitasUnified

Exterior

  • STORIES1
  • Garage Space2.0
  • water SourcePublic
  • utilitiesPublic Utilities, Water Public
  • PoolNone
  • roofComposition
  • parkingAttached Garage, Gate Door Opener, On Street
  • HEAT TYPECentral Forced Air
  • AIR CONDITIONINGCeiling Fan, Other
  • sewerPublic Sewer
  • SubstructurePillar Post Pier, Concrete Perimeterand Slab

Financial

  • Sales Price$1,925,000
  • Zoning R16
View Virtual Tour

Let’s Get Started

From your first consultation to closing day, our team stands with you. We combine local insight and a full-service approach to make real estate rewarding.

Follow Us on Instagram