Leave a Message

Thank you for your message. I will be in touch with you shortly.

772 Messina Gardens LN
SEE ALL PHOTOS
772 Messina Gardens LN
Listed by Golden Gate Sotheby's International Realty, Jane Longley-Martins, Listing Contact: 650-269-4949
Sold

772 Messina Gardens LN

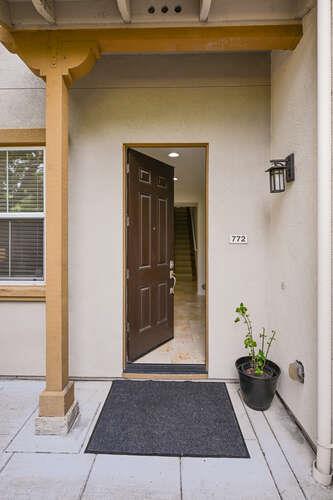
772 Messina Gardens LN, San Jose, CA 95133

$1,190,000
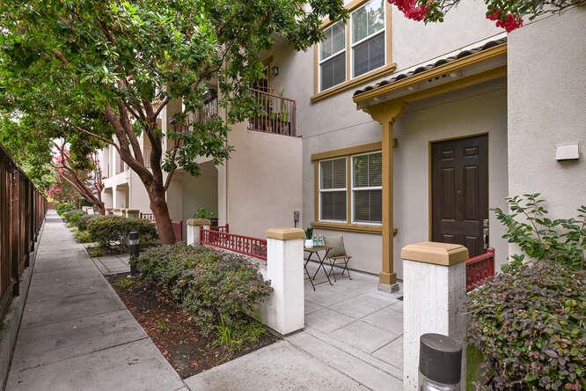
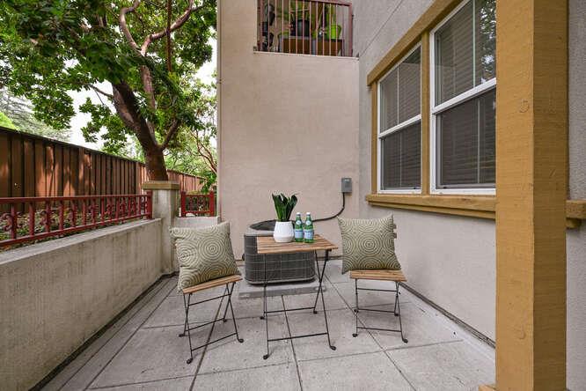
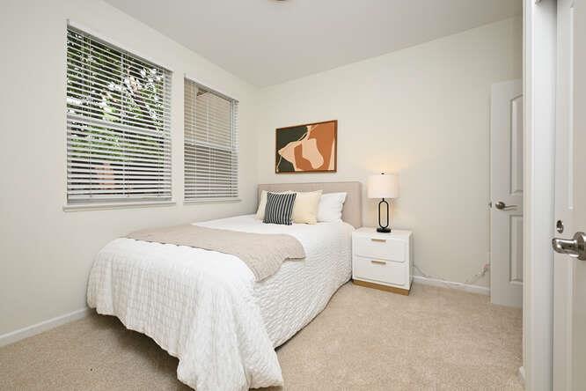
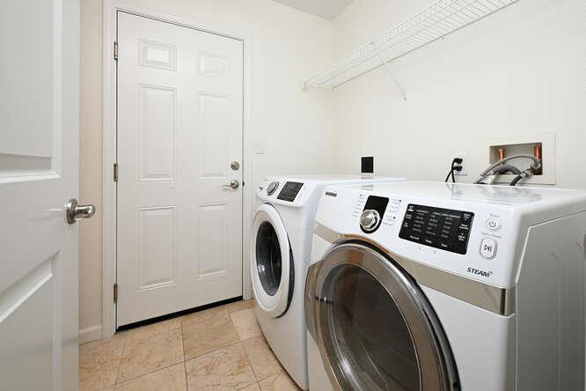
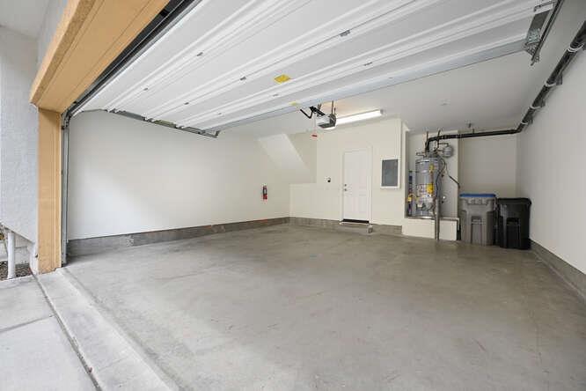
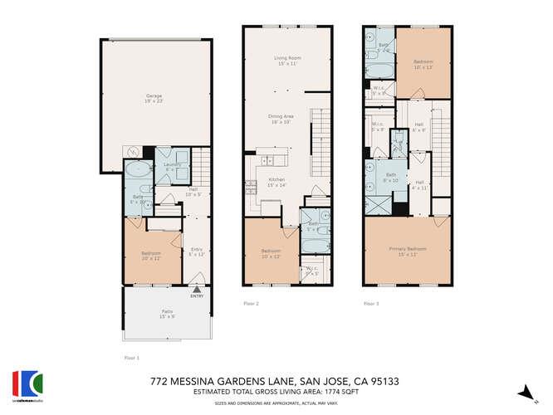
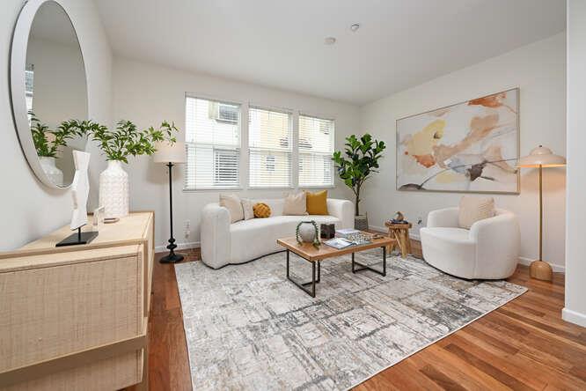
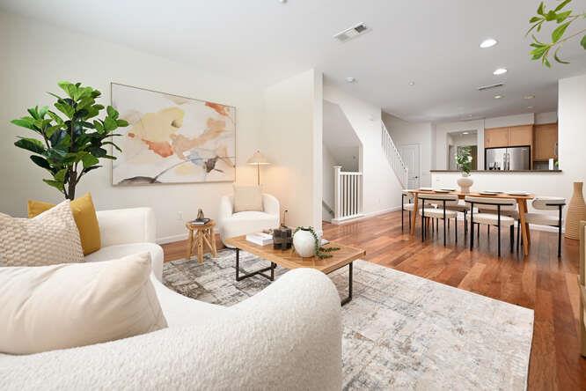
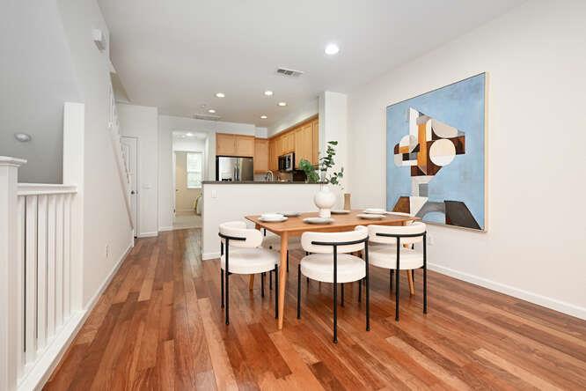
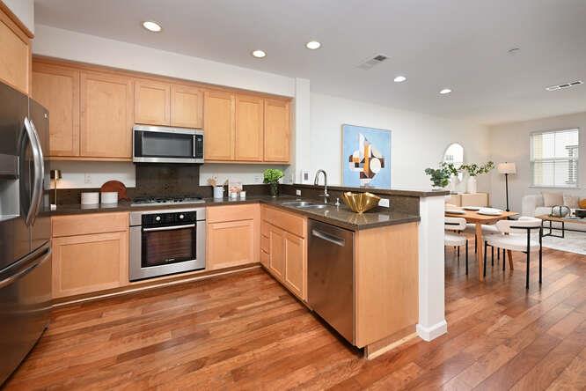
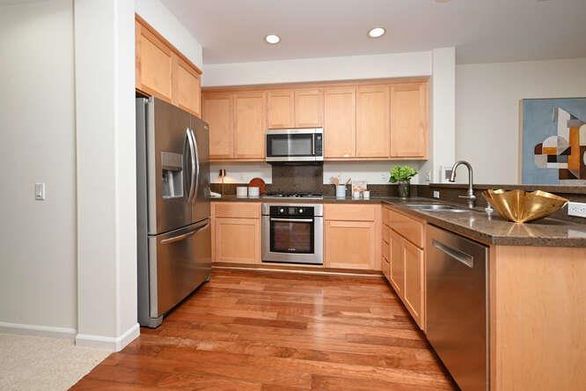
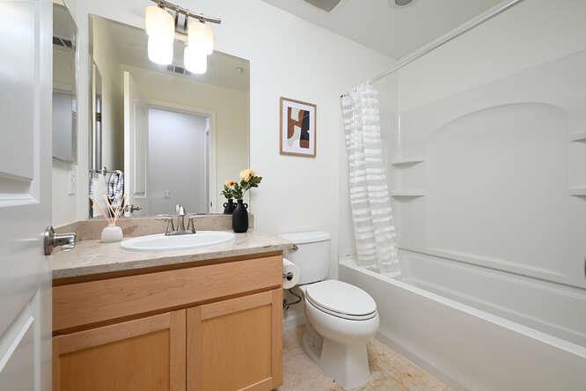
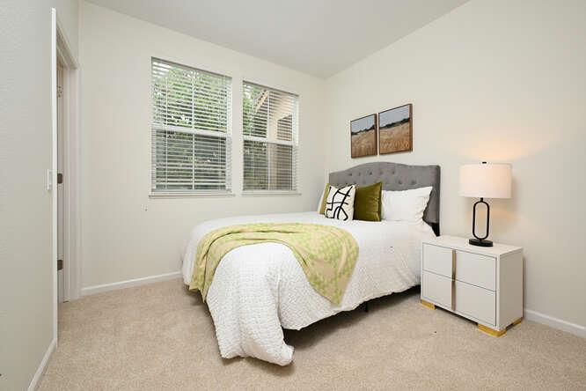
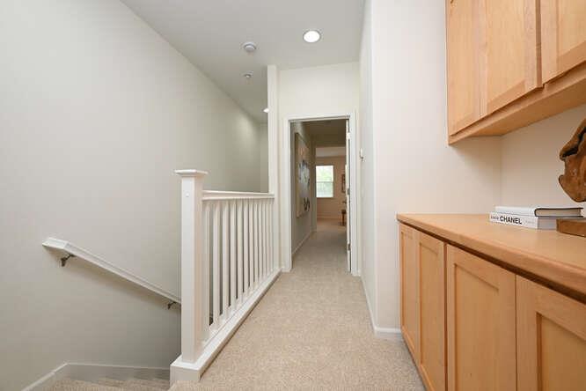
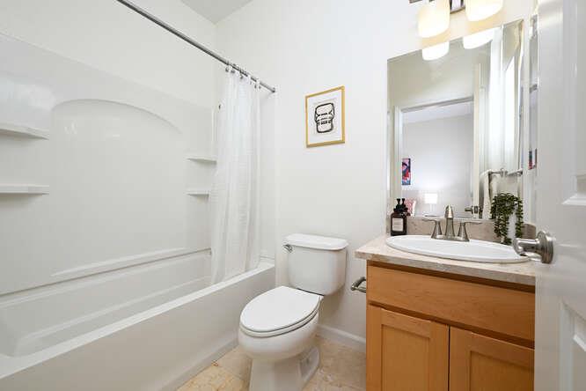
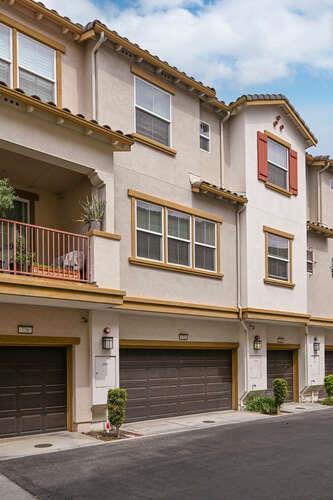
Spacious & modern tri-level townhome in Silicon Valley's Berryessa area. Sparkling 4-bed, 4-bath w/patio, central A/C, inside laundry, & 2-car (side-by-side) garage. Nestled behind the historic Messina Estate, this home boasts a secluded ground-level guest suite with a soaking tub, perfect for guests or multi-generational living. The heart of the home is the sunlit "great room" with an open-concept living room, dining area, & kitchen. The modern kitchen features quality stainless appliances, gas cooking, quartz countertops, recessed lights, pantry & ample storage. Bedroom, full bath, & walk-in closet nearby.

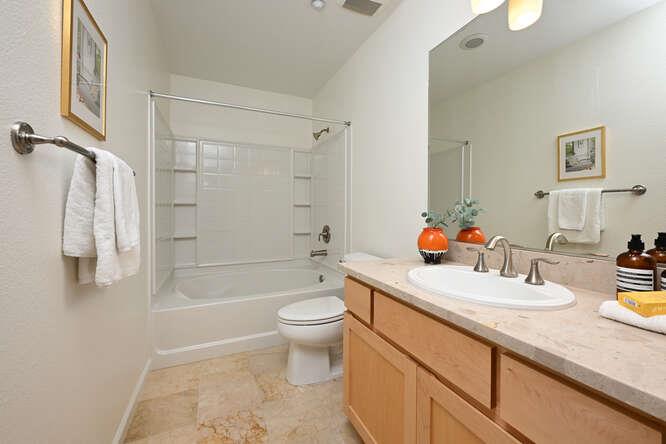
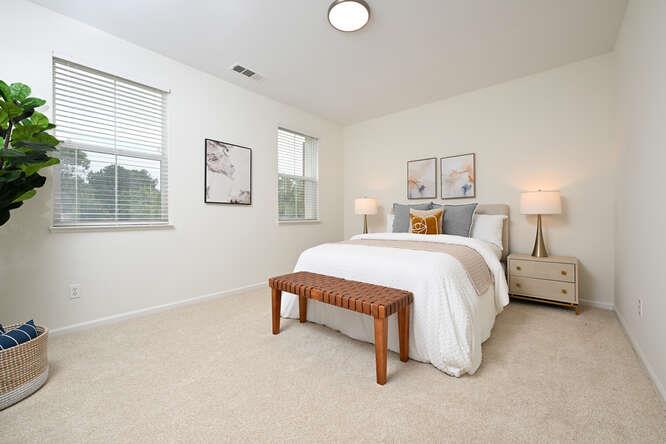
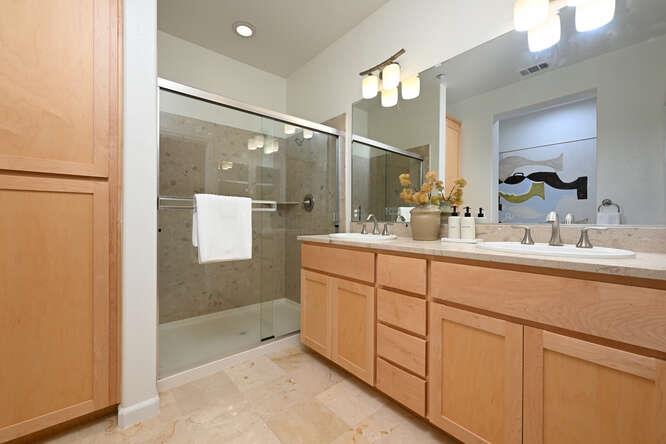
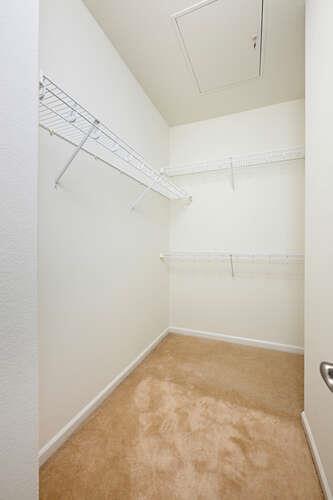
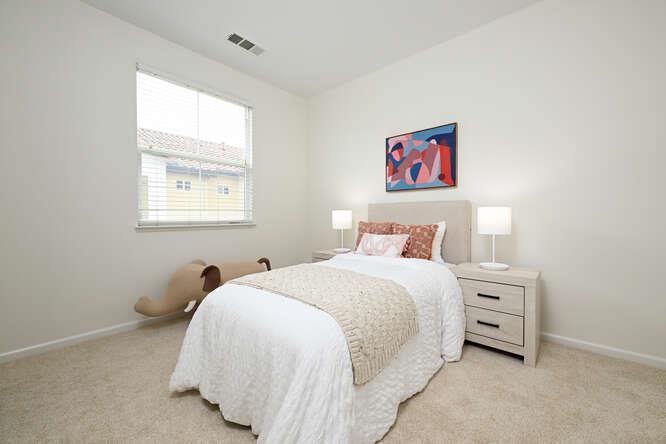
The top-floor primary retreat offers privacy & serenity overlooking a serene lot. It has a sexy bathroom with dual sinks, an OVERSIZED shower, private w/c, and a large walk-in closet. Another sunny suite is nearby w/full bath & walk-in closet- ideal as a child's room, office, or gym.

Note: Elementary School is Summerdale, not Toyon.

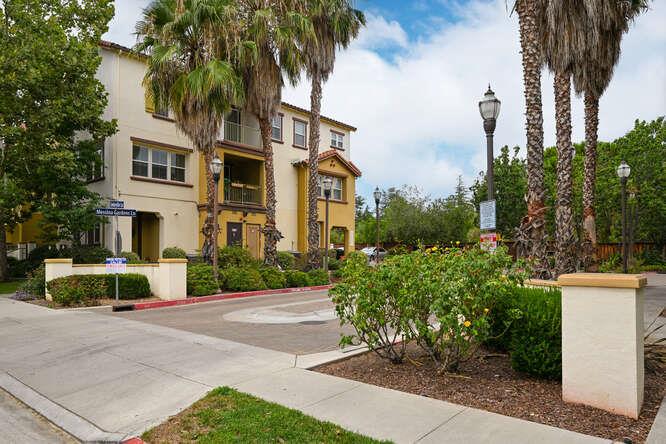
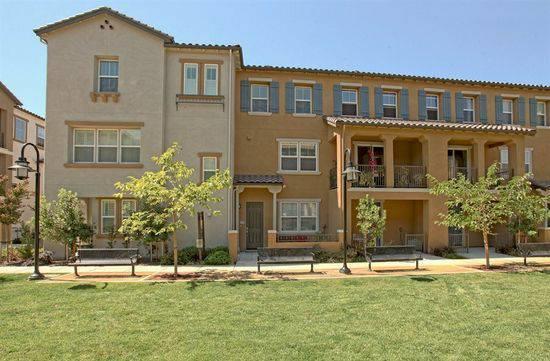
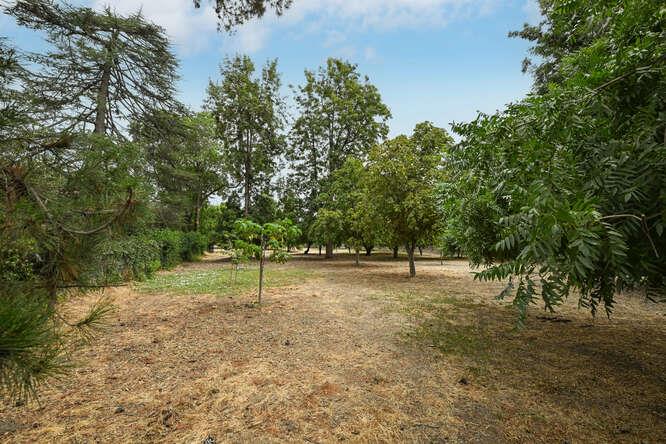
This quiet community offers VERY LOW HOA dues (includes your water), playground, BBQ area, outdoor chess/checker table & tree-lined green belt. Walking distance to Bart's Penitencia Creek Station (0.5 mi), VTA Light Rail (0.5 mi), and Starbucks & shopping (0.6 mi). Easy access to major highways and close to Target, Costco, and SJ airport.

4
beds

4
baths

1,774 Sq.Ft. LIVING AREA

Annie Culbertson

Annie Culbertson

Features & Amenities

Interior

  • total bedrooms4
  • Total bathrooms4
  • full bathrooms4
  • Laundry room In Utility Room
  • Flooring Carpet, Hardwood, Marble
  • APPLIANCES Cooktop Gas, Dishwasher, Garbage Disposal, Hood Over Range, Ice Maker, Microwave, Oven Built In, Oven Range, Oven Range Built In, Refrigerator, Washer Dryer
  • other interior Features Walkin Closet

Area & Lot

  • Status Sold
  • Date Sold September 3, 2024
  • Living Area1,774 Sq.Ft.
  • Total Area1,774 Sq.Ft.
  • MLS® IDML81975234
  • TypeTownhouse
  • YEAR BUILT2008
  • Architecture StylesMediterranean
  • View DescriptionGarden Greenbelt
  • Elementary SchoolSummerdaleElementary
  • Middle SchoolPiedmontMiddle_1
  • High SchoolIndependenceHigh
  • School DistrictEastSideUnionHigh

Exterior

  • STORIES3
  • Garage Space2.0
  • water SourcePublic
  • utilitiesWater Public
  • roofTile
  • parkingAttached Garage, Gate Door Opener, Guest Visitor Parking
  • HEAT TYPECentral Forced Air
  • AIR CONDITIONINGCentral Forced Air
  • sewerPublic Sewer
  • SubstructureSlab
  • HOA AmenitiesBarbecue Area, Garden Greenbelt Trails, Playground

Financial

  • Sales Price$1,190,000
  • HOA $242/mo
  • Zoning A

Let’s Get Started

From your first consultation to closing day, our team stands with you. We combine local insight and a full-service approach to make real estate rewarding.

Follow Us on Instagram