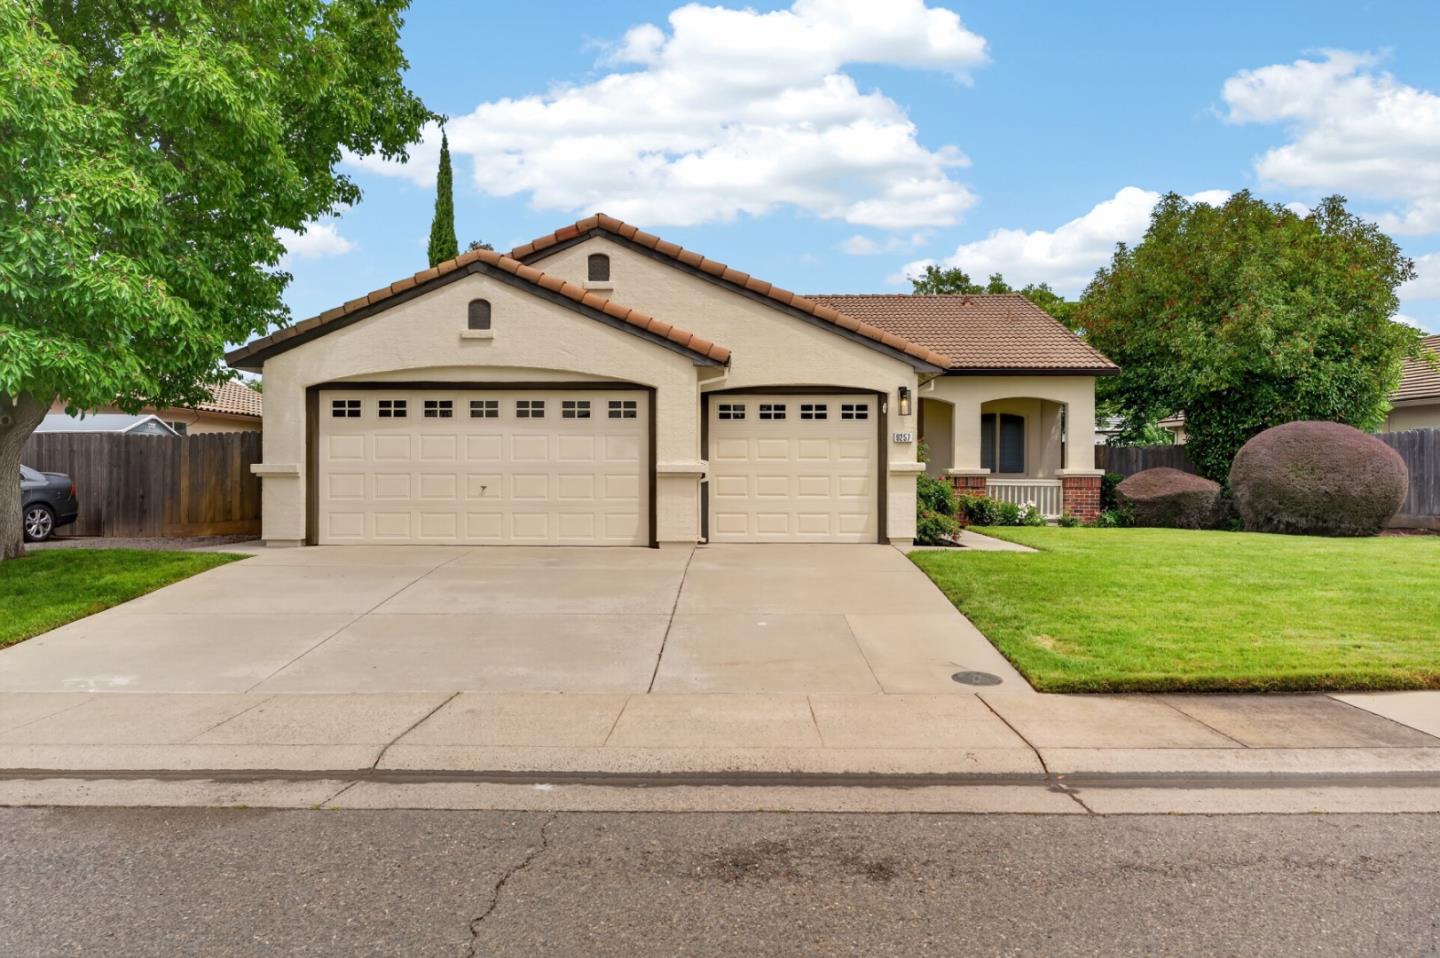
Beige stucco home with two garage doors, a tiled roof, wide driveway, and landscaped front lawn.
Listed by Legacy Real Estate & Associates, Annie Culbertson, Debbie Rossetto Listing Contact: 408-707-0340
Sold

9257 Fosdyke Court

9257 Fosdyke CT, Sacramento, CA 95829

$575,000
IMPRESSIVE SINGLE-STORY FLOORPLAN IN THE DESIRABLE CHURCH HILL DOWNS COMMUNITY* FRONT DOOR WITH SIDELIGHTS & TRANSOM WINDOW, NEW CUSTOM INTERIOR PAINT, NEW CARPET & PAD* SPACIOUS KITCHEN, TILE COUNTERTOPS, SOLID WOOD CABINETS* ISLAND WITH STORAGE, BREAKFAST BAR & NOOK* FORMAL LIVING ROOM, BUILT-IN ENTERTAINMENT CENTER, ELECTRIC FIREPLACE, CEILING FAN, SLIDING GLASS DOOR LEADING TO BACKYARD PATIO, FULL BATH WITH SINGLE-SINK VANITY* TUB/SHOWER COMBINATION* NEW LVP FLOORING, MEDICINE CABINET* NEW VANITY LIGHT* LARGE LINEN CABINETS IN HALLWAY* PRIMARY BEDROOM W/CEILING FAN, LARGE WALK-IN CLOSET, SLIDER TO BACKYARD, DOUBLE SINK VANITY, NEW VANITY LIGHTS, STALL SHOWER, SEPARATE SOAKING TUB, NEW LVP FLOORING, TILE ROOF, NEW CUSTOM EXTERIOR PAINT, NEW EXTERIOR LIGHTING, ATTACHED 3-CAR GARAGE * ROLL-UP DOORS/AUTO OPENER, PRISTINE LANDSCAPE, AUTOMATIC SPRINKLER/DRIP SYSTEM*, LARGE CONCRETE PATIO, DECORATIVE PLANTS* ROCK, GRAVEL & BARK, CONVENIENT LOCATION* SIDE YARD WITH IRON GATE FOR POSSIBLE DOG RUN* CLOSE TO PARKS, SCHOOLS & SHOPPING* EASY ACCESS TO FREEWAYS. BUTLER ES, SMEDBERG MS, SHELDON HS* DON'T MISS OUT ON THIS ONE!!

3
beds

2
baths

1,697 Sq.Ft. LIVING AREA

7,703 Sq.Ft. lot

Annie Culbertson

Annie Culbertson

Debbie Rossetto

Debbie Rossetto

Features & Amenities

Interior

  • total bedrooms3
  • Total bathrooms2
  • full bathrooms2
  • Laundry room Inside
  • Flooring Carpet, Tile, Vinyl Linoleum
  • Fireplace Living Room
  • APPLIANCES Dishwasher, Garbage Disposal, Microwave, Oven Range, Refrigerator
  • other interior Features Walkin Closet

Area & Lot

  • Status Sold
  • Date Sold June 24, 2026
  • Living Area1,697 Sq.Ft.
  • Total Area1,697 Sq.Ft.
  • Lot Area7,703 Sq.Ft.
  • MLS® IDML82049156
  • TypeResidential
  • YEAR BUILT1997
  • Elementary SchoolArthurCButlerElementary
  • Middle SchoolTRSmedbergMiddle
  • High SchoolSheldonHigh
  • School DistrictElkGroveUnified

Exterior

  • STORIES1
  • Garage Space3.0
  • water SourcePublic
  • utilitiesPublic Utilities, Water Public
  • PoolNone
  • roofTile
  • parkingAttached Garage, Gate Door Opener
  • HEAT TYPECentral Forced Air
  • AIR CONDITIONINGCeiling Fan, Central Forced Air
  • sewerPublic Sewer
  • SubstructureSlab

Financial

  • Sales Price$575,000
  • Zoning RD-5

Let’s Get Started

From your first consultation to closing day, our team stands with you. We combine local insight and a full-service approach to make real estate rewarding.

Follow Us on Instagram